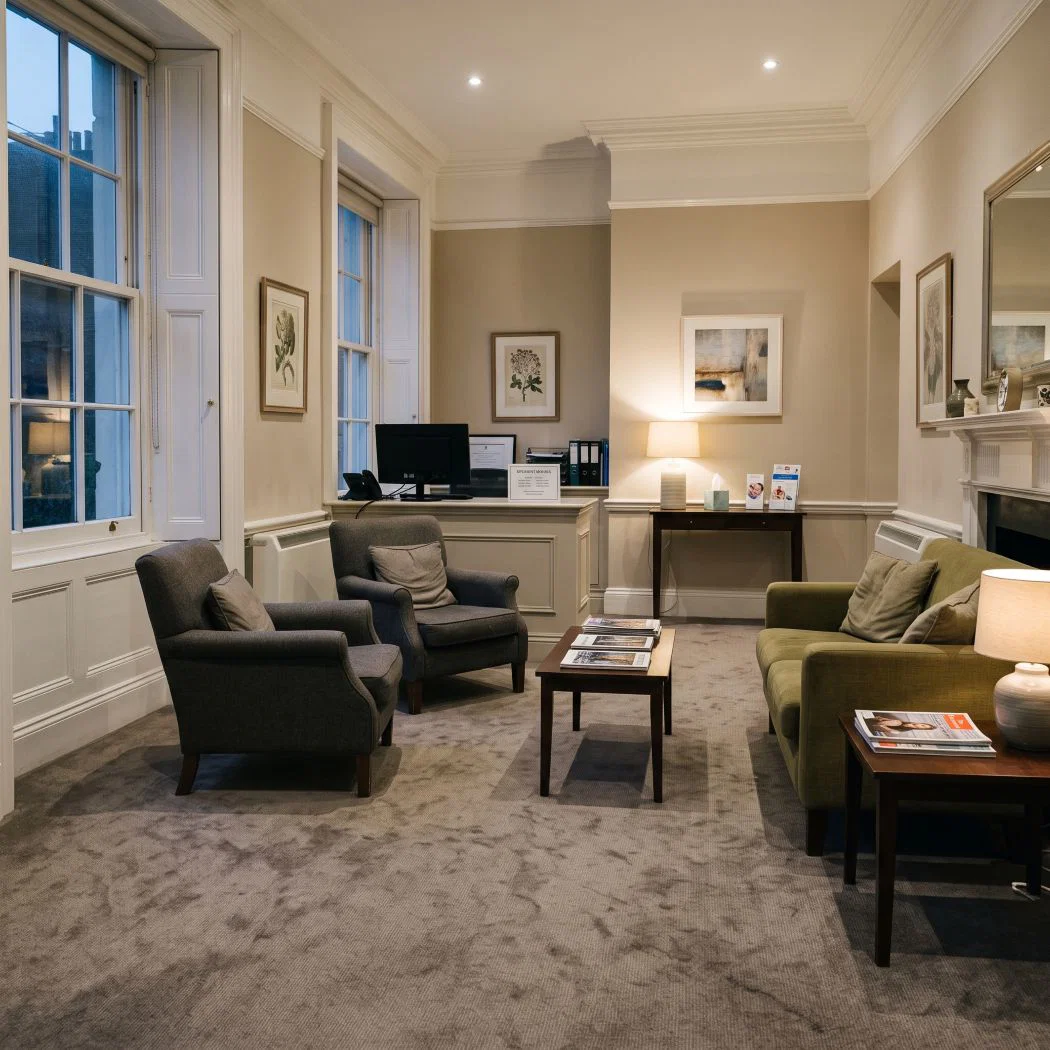
Hot Water Extraction Is Usually the Wrong Choice for Harley Street Consulting Rooms
Lift the carpet at the threshold of any third-floor consulting room on Harley Street and look at what’s underneath. Gripper rod pinned into softwood. Hessian-backed underlay, often the original from the last refit. Then floorboards laid somewhere between 1870 and 1910, dry, shrunken, with gaps you can post a coin through, and beneath those the lath and plaster ceiling of the room below, which is somebody else’s consulting room with somebody’s patient in it.
That construction is the whole argument. Put four litres of water per square metre into a floor like that and a proportion of it goes where you cannot follow it.
What is under the floor in a Harley Street townhouse?
Nothing engineered for it. These are Georgian and Victorian terraced houses converted room by room into clinical use, with suspended timber floors, service voids that were never designed as voids, and cabling threaded through joists by successive electricians over a century.
Water on a fitted wool carpet in that setting does three things. It wets the underlay, which holds moisture far longer than the carpet does. It travels along the joint between carpet and gripper toward the perimeter, where the skirting is. And where the boards have gaps, it goes through.
Ask where the stopcock is and where the electrical distribution board sits before the first machine comes out of the van. In houses this age the answer is frequently a cupboard on a half-landing with a padlock and no key on the premises.
The ceiling below is the risk that gets you a bill. Lath and plaster stains from above and the mark takes days to appear, which means the room downstairs is booked and running for a week before anybody connects the two.
Then there’s the underlay itself. Hessian is jute, jute carries tannins, and the tannin travels upward through the pile as the floor dries and deposits as a brown cast at the tips. On a pale carpet in a room where the consultant chose the colour personally, that is not a defensible outcome.
Gripper, hessian and a board with a gap in it
Check the perimeter before quoting. Walk the edge of the room, press the carpet down along the skirting with a thumb, and feel whether the underlay is springy or dead. Dead underlay has been wet before. Somebody has extracted this floor already and it never dried properly, which tells you what happened last time and what will happen again. Check the skirting paint at the same time. A line of bubbling or a lifted edge along the bottom two centimetres is the same story told by the woodwork.
Why does the building give you no drying window?
Because the rooms are let by the session and there is almost no such thing as an empty day.
A consulting room in the medical area is typically rented in half-day sessions to consultants who work across several addresses. One surgeon has Monday mornings, another has Monday afternoons, a third has alternate Wednesdays. The room turns over at one and again at five. Buildings run from eight in the morning to eight at night, and Saturday clinics are common because private patients want appointments outside their own working week.
So the honest drying window on a weekday is twenty minutes between clinics, and the honest drying window at a weekend is a Sunday, if the practice manager can be persuaded to give one up.
Practice managers rarely have the authority to close a room for a day. The consultant holds the session, the session is booked with patients months out, and cancelling twelve private appointments to dry a carpet is a conversation nobody is going to win.
Twenty minutes will dry a low-moisture treatment. It will not dry an extracted wool carpet over hessian underlay in a room with a sash window that’s painted shut and a radiator that comes on at seven.
The twenty-minute turnaround
Work to it rather than against it. A single room, one operative, compound or encapsulation, groomed, kit out, door closed, and the next patient walks in at ten past. That’s the unit of work in this building type and any method that doesn’t fit inside it is going to end up scheduled for an evening or a Sunday at a premium the practice will resent paying.
I run whole buildings this way, one room at a time across a fortnight, working around the diary the practice manager sends me on the Friday before. It’s slower per square metre than a single big visit and it’s the only version that gets done. Nobody in the building notices the work happening, which is the point of doing it between clinics.
What does the guidance say about carpet in a room where patients are seen?
More than most practice managers realise, and it supports the carpet rather than banning it.
NHS England’s Health Building Note 00-10 Part A takes the position that carpets should be avoided in clinical areas, and that where carpet is being considered for non-clinical spaces such as interview rooms, counselling suites and consulting rooms, there should be a documented local risk assessment involving infection prevention and control, together with a planned preventative maintenance and cleaning programme. The CQC’s older guidance for GP practices ran along the same lines: no carpet in treatment and minor surgery rooms, where the floor needs to be smooth, unbroken, slip-resistant and easy to clean, but carpet is acceptable in lower-spillage areas including consulting rooms, waiting areas and administrative space, provided appropriate maintenance and cleaning arrangements exist.
Read that as a working brief rather than a prohibition. A consulting room where a patient sits in a chair and describes symptoms is a low-spillage room. A room with a treatment couch, a sharps bin and a procedure list is not, and I’ve seen carpet in plenty of the second kind in W1G.
The documented programme is the point
The words that matter in the guidance are documented and planned. A practice that can produce a schedule showing the carpet is maintained on a defined interval, with the products recorded, is in a different position at an inspection from a practice that had it done when it looked bad.
That’s a compliance argument for a maintenance contract, which is an odd thing for me to be pleased about, but it’s the truthful reading and it’s more useful to the practice than any before-and-after photograph.
So what goes in instead of extraction?
Absorbent compound and low-moisture encapsulation, applied by hand-sprayer, worked with a small cylindrical brush machine, groomed, vacuumed the following day.
On wool, which is what most of these rooms have, that means staying acid-side and inside the pH window wool tolerates, with no optical brighteners anywhere near a cream carpet. Solution temperature stays moderate. Nothing perfumed goes into a room where the next occupant may be an allergy specialist or a patient having chemotherapy elsewhere in the same week, and the products I use in this postcode are chosen as much for having no smell as for how they clean.
Where extraction is required, and it sometimes is, it happens on a Sunday, with a moisture meter, with the underlay checked before and after, and with air movement in the room for two hours after the last pass. That is a different job with a different price and it should be sold as one.
Contaminated spots are a separate protocol
Blood, vomit and other bodily fluid on a consulting room carpet is not a spotting job in the ordinary sense. It needs gloves, a disinfectant appropriate to the contaminant, the affected material bagged as clinical waste rather than dropped in the office bin, and a record made. Most practices have a policy for this and most cleaning contractors have never read it. Ask for it, and ask who in the building is responsible for the disposal side before you touch anything. On a shared-occupancy floor the answer differs from room to room, since each practice holds its own registration and its own policy.
When would I tell a practice to lift the carpet altogether?
When the room has a couch in it.
A carpeted procedure room in a Devonshire Place building is a maintenance problem that no cleaning programme fixes. The right answer is sheet vinyl with welded joints, coved at the skirting, and the right time to fit it is at the next refurbishment. I say this to practice managers knowing it removes that room from my schedule permanently, because the alternative is billing them twice a year to manage a risk that shouldn’t exist.
Consulting rooms proper are a different matter. Carpet in those rooms does real work: it deadens sound in a building with poor separation between floors, and acoustic privacy in a medical consultation is not a comfort issue. Wimpole Street and Queen Anne Street townhouses have thin floors and doors that were hung for domestic use. Take the carpet out of a first-floor consulting room and the conversation carries.
Listed consent, and who owns the freehold
Changing the floor in one of these buildings is rarely a simple purchasing decision. Much of the Harley Street medical area sits on leases from a single estate landlord, with fit-out standards attached, and a large number of the buildings are listed, which means internal alterations can require consent depending on what’s being altered and what fabric is affected.
Check before promising anybody a vinyl floor by March. The consent question belongs to a surveyor rather than to me, and the practices that have been in the building longest are usually the ones who already know the answer.
Weymouth Street, second floor, last November: an oatmeal wool twist that a previous contractor had extracted twice and left brown at the skirtings both times. We did it in compound over three visits between clinics, and it came back to something the consultant stopped mentioning.